
Modern kitchen remodeling ideas for Virginia homeowners start with one question: what are people actually building? The kitchen is still the room that decides whether a Virginia home feels current or dated, and the data has become unusually clear. The Houzz 2026 U.S. Kitchen Trends Study, which surveyed 1,780 homeowners, found that 94 percent of renovated kitchens now include speciality storage and that 58 percent of remodelers add or update an island. The National Kitchen & Bath Association (NKBA) surveyed more than 600 industry professionals for its 2026 Kitchen Trends Report and found that 76 percent expect the kitchen footprint to keep growing, even as overall home sizes shrink.
Here is how those national findings translate into practical modern kitchen remodeling ideas for Virginia homes, from 1960s Fairfax County ramblers to new construction in Loudoun.
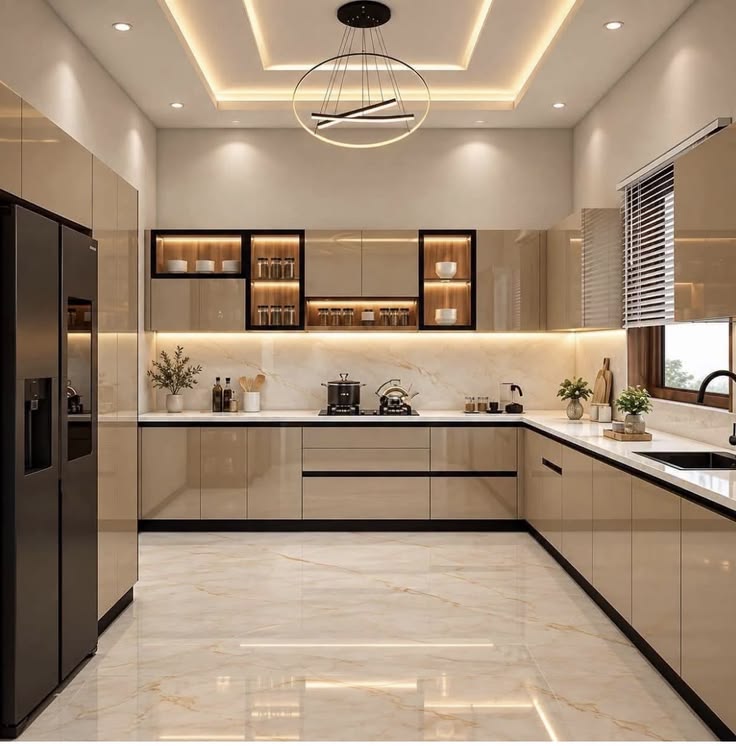
Why Virginia Kitchens Need a Local Approach
National trends are a starting point, not a plan. Virginia adds a few variables of its own. A solid plan starts with residential space planning that reflects how your household really uses the kitchen.
- Mixed housing stock: older Colonials and split-levels often have closed-off kitchens, while newer homes already have open plans, so the remodel goal differs by house
- Climate: Virginia’s humid summers affect wood cabinetry, stone and ventilation choices
- Cost differences: Northern Virginia typically runs 15 to 25 percent above national averages, while much of the rest of the state sits closer to the baseline
- Resale awareness: buyers in competitive markets like McLean, Fairfax and Arlington expect an updated kitchen, so finish quality matters
10 Modern Kitchen Remodeling Ideas Worth Considering
1. Choose Transitional Design With Modern Edges
NKBA found that transitional or timeless design tops the style list, with 72 percent of respondents naming it as popular, ahead of contemporary and minimalist looks. For most Virginia homes, that means clean-lined cabinetry with a little warmth, not a stark showroom look that clashes with the rest of the house.
2. Bring Back Wood Cabinetry
Warm wood is replacing the all-white kitchen. NKBA reports that 59 percent of professionals see wood cabinets as a popular trend, and Houzz notes that wood cabinets have edged out white among renovators. Pale white oak is a particularly strong fit for transitional and Colonial interiors.
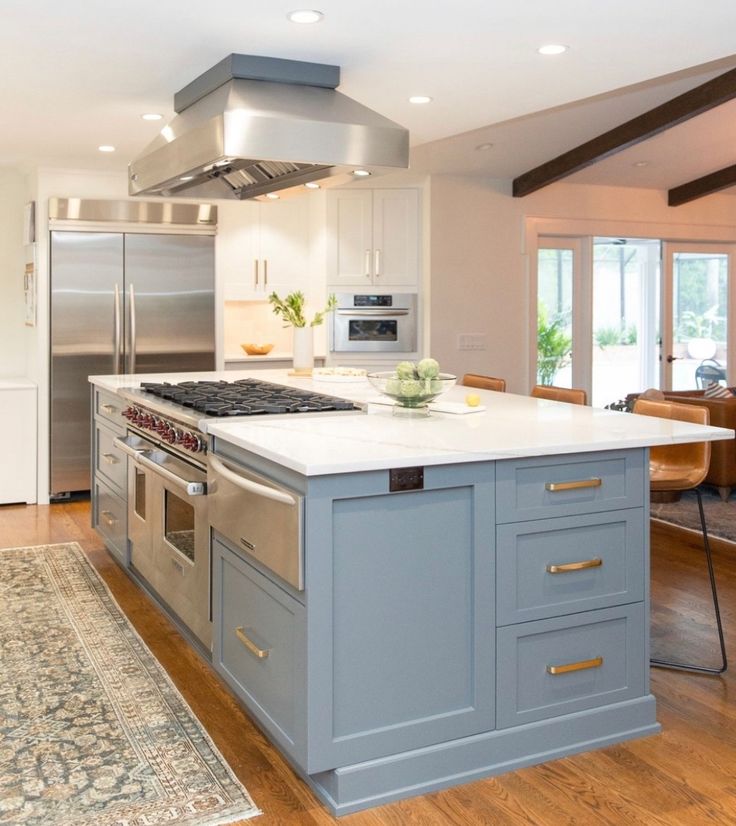
3. Build a Bigger, Busier Island
Islands are the centerpiece of modern remodels. According to Houzz, 52 percent of upgraded islands are longer than 7 feet, and 53 percent of remodelers add an appliance such as a dishwasher or microwave to the island.
- Plan at least 42 inches of clearance around the island so two people can pass comfortably
- Add seating on one side only, so the island still works as a prep surface
- Consider a different countertop on the island than on the perimeter for contrast
4. Design Specialty Storage From the Start
Storage is now the foundation of kitchen design, not an afterthought. The Houzz 2026 U.S. Kitchen Trends Study found that 76 percent of remodelers add at least one built-in feature, with pantry cabinets in 47 percent of projects and beverage stations in 24 percent.
- Pull-out trash and recycling, drawer organizers, and tray dividers inside cabinetry
- A walk-in pantry or butler’s pantry where space allows, to keep small appliances off the counters
- A dedicated coffee or beverage station, which NKBA names among the most requested lifestyle features
5. Try a Slab Backsplash
Slab backsplashes now make up 28 percent of installed backsplashes in renovated kitchens, up from the prior year, according to Houzz data reported in 2026. A single stone or quartz slab creates a seamless look with fewer grout lines and easier cleaning.
6. Layer Your Lighting
Lighting is where good kitchens separate from average ones. NKBA found that natural light matters to 95 percent of homeowners, quality lighting to 93 percent and task lighting for work zones to 92 percent.
- Combine recessed ambient lighting with under-cabinet task lighting
- Add pendants over the island at a consistent height
- Put every layer on dimmers so the room works for cooking and for dinner parties
7. Use Color as an Accent
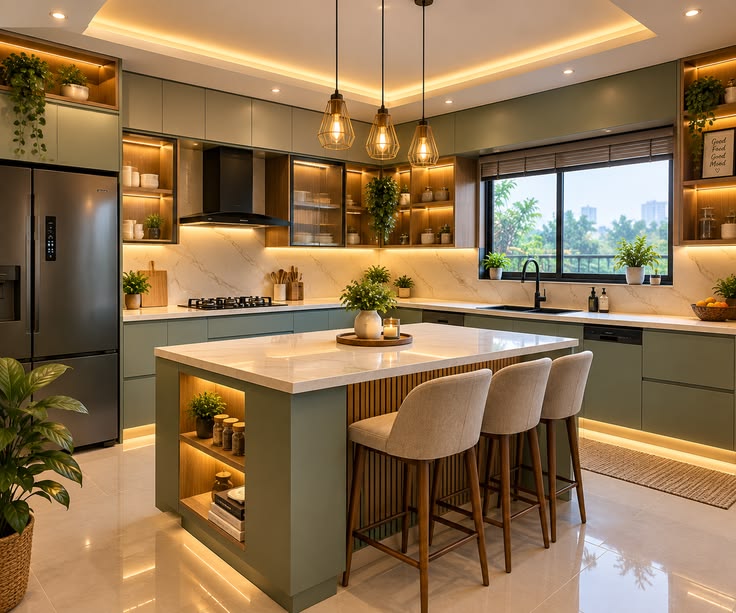
Neutrals still dominate, named by 96 percent of respondents in NKBA’s 2026 Kitchen Trends Report, but color is returning in smaller doses. NKBA reports new statement colors landing in the backsplash (60 percent), the island (57 percent) and decorative accessories (55 percent), with greens and blues leading. A soft green island against warm wood cabinets is a good way to try it.
8. Choose Integrated, Smart Appliances
Panel-ready refrigerators and dishwashers let appliances disappear into the cabinetry. Houzz found that 78 percent of renovators choose refrigerators with special functions and 62 percent upgrade their ovens, so smart features are becoming a normal part of the plan rather than a luxury.
9. Open Sightlines to the Rest of the Home
NKBA identifies interconnected living spaces as a growing trend. In older Virginia homes, that can mean widening an opening or removing a partial wall so the cook can see the family room, with structural and permit review first.
10. Choose Materials for Virginia’s Humidity
- Properly sealed solid wood or moisture-resistant plywood boxes handle seasonal swings better than basic particleboard
- Engineered quartz needs less sealing than natural marble in a humid climate
- A correctly sized range hood vented outdoors protects finishes over time
What a Modern Kitchen Remodel Costs in Virginia
These are typical 2026 planning ranges. Always add a 15 to 20 percent contingency, especially in older homes.
| Project scope | Typical range |
|---|---|
| Cosmetic refresh (paint or refacing cabinets, counters, lighting, hardware) | $15,000 to $35,000 |
| Mid-range remodel (new semi-custom cabinets, quartz, appliances) | $45,000 to $95,000 |
| Full gut renovation (layout changes, plumbing and electrical moves) | $85,000 to $150,000 |
| Luxury custom kitchen | $150,000 and up |
Per square foot, Northern Virginia projects commonly run $150 to $250, while much of the rest of the state falls between $100 and $180.
Planning Checklist for Virginia Homeowners
- Permits: work that moves plumbing, adds electrical circuits or changes structure generally needs permits through your local building department, and a like-for-like swap in the same location often does not
- Licensing: Virginia requires a state contractor license for projects above $1,000, so verify the license status of any contractor through the state Department of Professional and Occupational Regulation before signing
- Design first, demolish second: finalize cabinets, appliances and finishes before demolition, since lead times on custom cabinetry can run many weeks
- One point of coordination: a designer who manages layout, selections and trades helps decisions get made once instead of three times