
Key Takeaway
A designer’s walkthrough isn’t about judging a home’s furniture or finishes. It’s about reading the small, honest signals, the real entry point, the lighting that gets used, the windowsill, and the junk drawer that reveal how a family actually lives, so the resulting design fits that life instead of a staged version of it.
Research on home buyers consistently finds the same number: 7 to 10 seconds. That’s roughly how long it takes a buyer to form an opinion about a home after walking through the door, according to data from the Real Estate Staging Association. A separate National Association of Realtors survey found that among the rooms buyers weigh most heavily, the living room ranks first at 37 percent, followed by the primary bedroom at 34 percent and the kitchen at 23 percent.
A designer’s walkthrough works differently, slower, more deliberate, and aimed at living in a home rather than selling it, but the underlying instinct is the same one that research keeps confirming: A space tells you almost everything before anyone says a word.
“People assume I’m looking at their furniture first,” says Nadiha Chaudri, founder of Statement Design Concepts. “I’m actually looking at how they move through the house, where the wear is, and where the light falls. The furniture comes later.”
After years of walking through homes across McLean, Great Falls, and the rest of Northern Virginia, a few specific things give away more than almost anything else. I cover a different set of signals in what your home says to an interior designer in Northern Virginia.
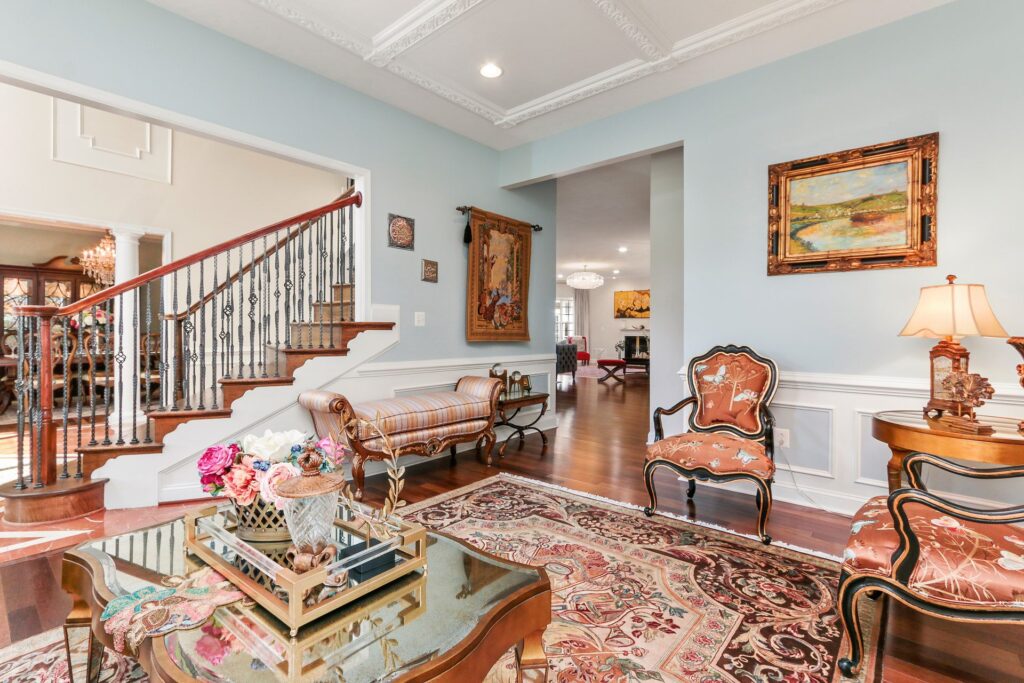
The Real Entrance Isn’t Always the Front Door
In a lot of Virginia homes, especially anything built in the last few decades, the front door is largely ceremonial. The real entrance, the one used every single day, is through the garage and into a mudroom or kitchen hallway.
- The front entry tends to be the most “performed” space in the house: styled, cleaned, rarely cluttered
- The garage entry tells the truth: where coats actually land, where shoes actually pile up, where backpacks and sports equipment live between uses
- A mismatch between the two, a beautifully styled front hall and a chaotic garage entry, usually means the design budget went toward the room guests see, not the one the family actually uses every day
This is one of the first things I check on any Northern Virginia walkthrough, because it’s often where the most overlooked, highest-impact redesign opportunity is hiding.
Lighting Tells Me How a Room Actually Gets Used
A single harsh overhead fixture, with nothing else, almost always signals a room that’s functional but not genuinely lived in. Layered lighting—a lamp here, a sconce there, a dimmer actually used—tells a different story entirely.
- Rooms lit only by one bright overhead source are frequently the least-used rooms in the house, even when they’re large and well-furnished
- Rooms with multiple, varied light sources are almost always the ones a family actually spends evenings in
- Dimmer switches that show wear, versus ones that still feel brand new after years, are a small but reliable tell
What’s Growing (or Not) on the Windowsill
It sounds minor, but plants are one of the more consistent signals of day-to-day household rhythm. A thriving plant means someone in the house has a regular, attentive routine. A collection of dried-out or long-gone plants usually means good intentions that didn’t survive a busy season. No plants at all tells yet another story, sometimes a preference for very low-maintenance spaces, sometimes a household that simply hasn’t had the bandwidth lately.
None of these are bad signs. They just help calibrate how much daily upkeep a design should realistically assume.
The Sound of a House
Most people don’t think about acoustics until a designer asks about them, but the ambient sound of a home on a normal day says a lot. A house where the television runs constantly in the background has different acoustic and layout needs than a quiet one or one where music is always on. It shapes decisions about everything from open-concept layouts to where a media room should actually sit relative to the rest of the house.
The Junk Drawer Tells the Real Storage Story
Every home has one, and I ask about it early, because it’s one of the most honest spaces in the house.
- A junk drawer that’s overflowing usually means the home’s actual storage system has a gap somewhere else entirely, not that the family owns too much
- Where that drawer is located (kitchen, mudroom, hallway) tells me where daily decisions and overflow actually happen, which is often different from where the house was designed to handle them
- “I always ask to see the junk drawer before I ask to see the primary closet,” Chaudri notes. “It tells me more about how storage is actually failing a family than almost anything else in the house.”
Why This Matters More Than a Mood Board
After years of walking through homes across McLean, Great Falls, and the rest of Northern Virginia, a few specific things give away more than almost anything else. I cover a different set of signals in what your home says to an interior designer in Northern Virginia.
“The best projects start with total honesty about the mess,” Chaudri says. “Not the mess itself; the house doesn’t need to be clean for me to walk through it, but honesty about where the mess happens and why. That’s where the real design work begins.”
Statement Design Concepts works with homeowners throughout McLean, Great Falls, and Northern Virginia to design homes around how families actually live. Learn more about our interior design services or visit Statement Design Concepts to start the conversation.
Frequently Asked Questions
Beyond furniture and finishes, a designer typically looks at traffic patterns, lighting usage, storage gaps like an overflowing junk drawer, and the difference between a home’s “formal” spaces and the ones used every day, all of which reveal how a family actually lives.
Research from the Real Estate Staging Association and the National Association of Realtors finds that buyers typically form an opinion of a home within 7 to 10 seconds of entering it, with the living room, primary bedroom, and kitchen weighing most heavily in that impression.
In many Northern Virginia homes, the garage entry into a mudroom or kitchen is the entrance a family actually uses daily, while the front door is reserved for guests. Designing that everyday entry with real storage and durability often has more day-to-day impact than updating the formal entrance alone.