
If you’ve ever stood in the doorway aisle of a hardware store staring at a wall of numbers like 28×80 or 32×80, wondering what any of it means, you’re not alone. Door sizing looks complicated until you realize it’s built around a handful of repeating numbers that almost every builder in the country uses. Once those numbers click, picking a door or figuring out if your old one is even “normal” gets a lot easier.
Here’s the short answer before we go deep: most homes are built around an 80-inch-tall door, with the width changing depending on whether it’s a front door, a bedroom door, or a closet door. The front door is almost always 36 inches wide, while interior doors usually run between 28 and 32 inches. Everything else is a variation on that theme.
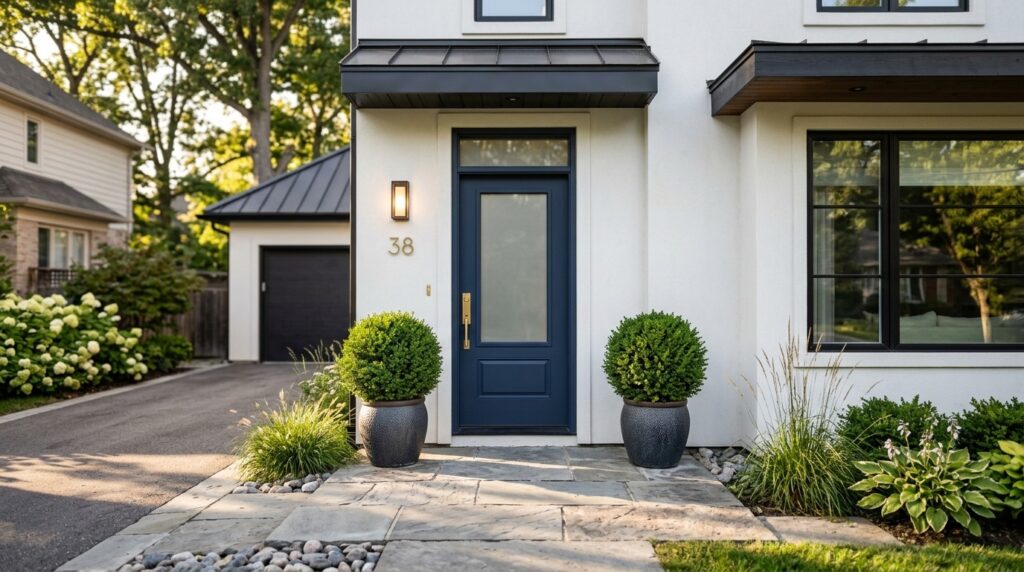
Standard Exterior (Front) Door Size
The main entry door of a house is the one dimension builders rarely mess with because it’s tied directly to building codes. The International Residential Code (IRC), the rulebook most U.S. municipalities follow, requires the main entry door to provide a clear opening of at least 32 inches and a minimum height of 80 inches. In practice, that translates into a 36-inch-wide, 80-inch-tall door, since you lose a couple of inches to the frame and door stop once it’s installed.
Thickness matters too. Exterior doors are built to 1¾ inches thick, noticeably heavier than interior doors, because they’re doing double duty: keeping the weather out and providing a real security barrier. Side and back doors are sometimes a touch narrower, often 28, 30, or 32 inches, since they don’t have to meet the same “main entrance” requirement as the front door.
Standard Interior Door Sizes
Interior doors share the same 80-inch height as exterior doors almost universally, but the width shifts depending on the room:
| Door Type | Standard Width | Standard Height | Thickness |
| Front/Exterior door | 36″ | 80″ | 1¾” |
| Bedroom door | 28″–36″ (32″ most common) | 80″ | 1⅜” |
| Bathroom door | 24″–32″ (28″ most common) | 80″ | 1⅜” |
| Closet door | 24″–36″ | 80″ (sometimes up to 96″) | 1⅜” |
| Hallway/passage door | 32″ | 80″ | 1⅜” |
| French doors (pair) | 48″–72″ total | 80″ | 1¾” |
| Patio/sliding door | 60″–72″ | 80″ | 1½”–2¼” |
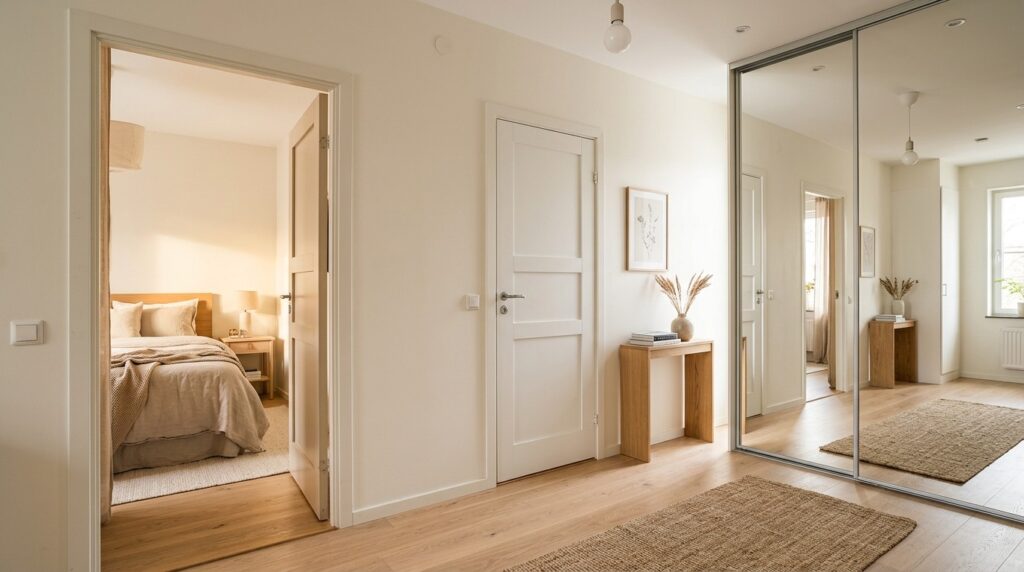
A bedroom door usually lands at 30 or 32 inches, wide enough to move a dresser through without a fight. Bathrooms get away with a narrower 28-inch door since only one person uses the space at a time. Closets are the most flexible of the bunch: a reach-in closet might only need a 24-inch door, while a walk-in closet often matches a bedroom door at 30–32 inches.
If a swinging door is not practical for a tight closet or hallway, it is worth weighing your options before you buy. This comparison of pocket vs. barn doors breaks down which style actually suits your space, since the standard width numbers above still apply, but how the door travels (sliding into a wall versus sliding along the wall face) changes what clearance you need to plan for.
Is a 7 ft Door Standard?
Not quite, but it’s getting more common. The long-standing standard height across almost every U.S. home, old and new, is 80 inches, which is 6 feet 8 inches, not 7 feet. A true 7-foot door measures 84 inches, and you’ll mostly find it in newer construction with 9- or 10-foot ceilings, where an 80-inch door would look almost stubby against the taller walls. Some upscale builds go even further, to 96 inches (8 feet), for a more dramatic entrance.
So the honest answer is: 7-foot doors are a popular upgrade, especially in higher-end or modern builds, but they are not the baseline standard. If you’re replacing a door and aren’t sure which height your home uses, measure the existing rough opening first, since older homes built before the 1990s sometimes used non-standard heights altogether.
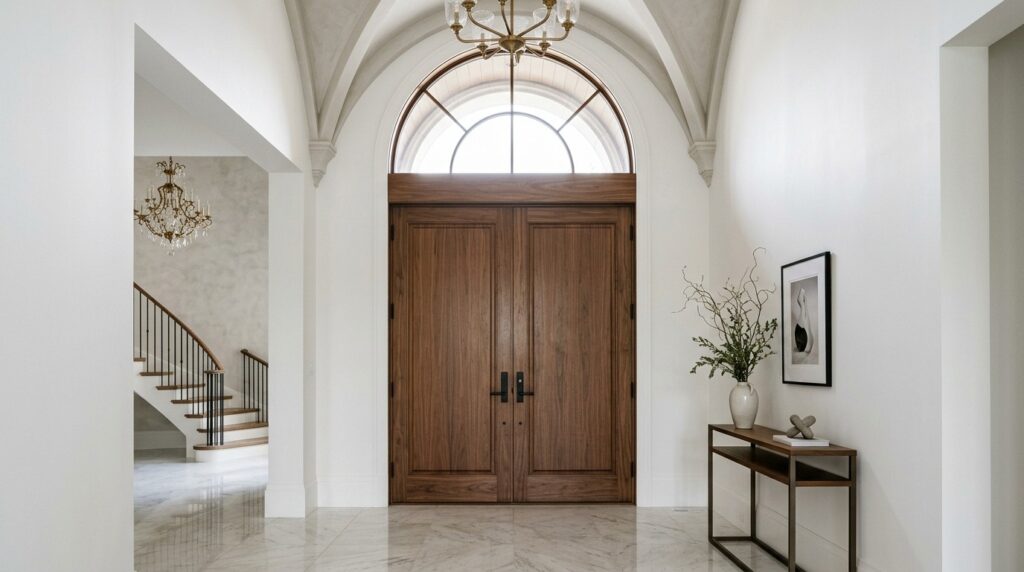
Is a 42-Inch Door Standard?
No. A 42-inch door is on the wide end of custom sizing, not a standard width. Standard residential doors fall between 24 and 36 inches, with 36 inches being the absolute upper limit for what’s considered “off the shelf.” You will occasionally see 42-inch options listed for grand entryways or oversized front doors, but these are special-order sizes, usually priced and framed differently from a standard door. If accessibility is the goal, say, for wheelchair use, code typically only requires a 36-inch clear-opening door, so 42 inches isn’t necessary for that purpose either.
What Is a Typical Standard Door Size?
If someone asks you to picture “a normal door” with no other context, the industry default is 80 inches tall by 32 inches wide by 1⅜ inches thick for interior doors, and 80 inches tall by 36 inches wide by 1¾ inches thick for exterior doors. These two combinations cover the overwhelming majority of doors installed in U.S. homes today, which is exactly why manufacturers stock them by the truckload and why custom sizes cost noticeably more.
Standard Door Size in CM
For anyone working in metric measurements, here’s the conversion:
- Standard interior door: roughly 203 cm tall x 81 cm wide (80″ x 32″)
- Standard exterior door: roughly 203 cm tall x 91 cm wide (80″ x 36″)
- Door thickness: 3.5 cm (interior) to 4.4 cm (exterior)
You’ll sometimes see this rounded slightly differently depending on the country, with interior door widths anywhere from 60 to 90 cm and heights between 200 and 204 cm, but 203 x 81 cm is the closest metric equivalent to the U.S. standard.
How Many Square Feet Is a Standard Door?
This one’s simple math once you have the dimensions in feet rather than inches:
- A standard interior door (32″ x 80″) works out to about 2.67 ft x 6.67 ft = roughly 17.8 square feet.
- A standard exterior door (36″ x 80″) works out to about 3 ft x 6.67 ft = roughly 20 square feet.
That number is handy if you’re estimating paint, weatherstripping, or a door-sized piece of glass for a renovation.
Quick Recap: Standard Door Sizes at a Glance
- Height: 80 inches (6’8″) almost everywhere; 84″ (7′) and 96″ (8′) in homes with tall ceilings
- Front door width: 36 inches
- Interior door width: 28–32 inches, depending on the room
- Closet door width: 24–36 inches
- Thickness: 1⅜” interior, 1¾” exterior
- Rough opening: add about 2″ to width and 2½” to height (so a 36″x80″ door needs roughly a 38″x82″ framed opening)
Final Thoughts
Door sizing isn’t random. It’s the product of decades of building codes, manufacturing standards, and plain old practicality. If you remember just one number, make it 80 inches for height and 32–36 inches for width, and you’ll be in the right ballpark for almost any room in a typical home. Anything outside that range, like a 42-inch slab or a 96-inch entry, usually means you’re looking at a custom order rather than something you’ll find pre-built at your local supplier.
Sometimes the better move isn’t a different door size at all, but a different kind of door entirely. If swinging clearance, framing costs, or an awkward layout keep ruling out the standard options above, take a look at these clever door alternatives for ideas that skip the rough-opening math altogether.
Whether you’re replacing a single interior door or planning out an entire new build, measuring the existing rough opening before you shop will save you a return trip, and now you’ve got the reference numbers to know whether what you’re looking at is genuinely “standard” or not.