
- Key Takeaways
- Poor lighting and unmanaged acoustics are two of the most common and most fixable office design mistakes, with studies linking natural light to an 84% drop in eyestrain and open-plan noise to a 76% drop in reported concentration.
- Most office design failures come from decisions made too fast at the planning stage, not from a lack of style, which is why involving employees and mapping daily workflow before choosing furniture prevents the most expensive mistakes.
I’ve walked into a lot of offices over the years, some newly renovated, some just starting to feel their age, and the same handful of mistakes show up again and again. Almost none of them are about bad taste. They’re about decisions made too quickly, usually to save time or upfront budget, that end up costing far more once employees start complaining or clients start noticing that something feels off. These are the ten I see most often, what causes each one, and the quick fixes I actually use to correct them. If you are planning a refresh, pair this list with the office interior design trends shaping Virginia workspaces in 2026.
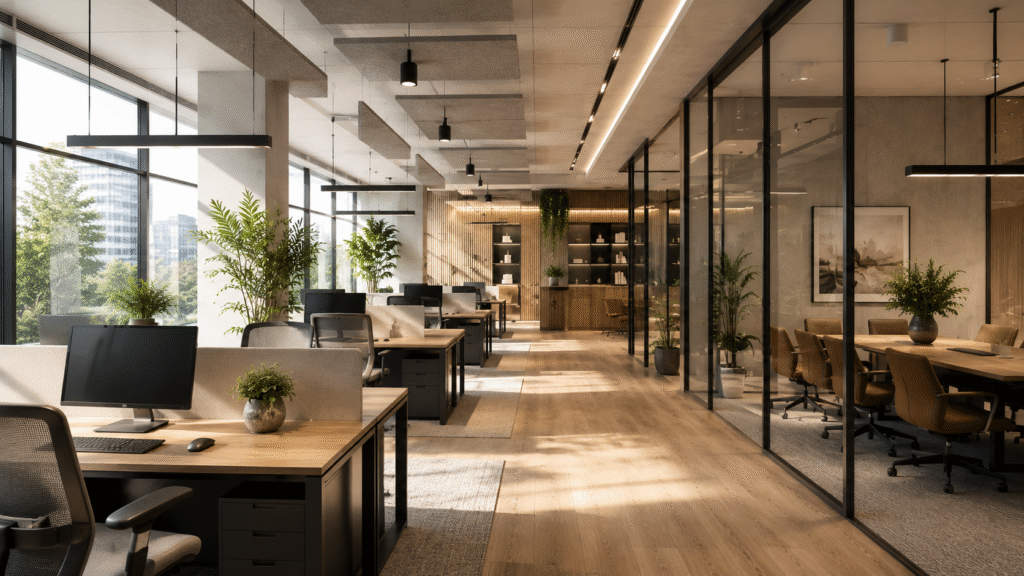
1. Designing for Trends Instead of How the Team Works
An office that looks impressive in photos but ignores how your specific team actually moves through the day rarely holds up past the first few months. I always ask what a typical Tuesday looks like before I open a single mood board.
Quick fixes:
- Map how the team actually works before choosing a style direction
- Involve department leads early, not after finishes are picked
- Prioritize functional zones over an aesthetic that only photographs well
2. Relying on Overhead Fluorescent Lighting Alone
This is one of the most common mistakes I fix. A Cornell University study found that workers with optimized natural light exposure reported an 84% drop in eyestrain, headaches, and blurred vision compared to those without it. Flat overhead lighting alone almost guarantees a tired-looking team by 3 p.m.
Quick fixes:
- Add daylight-mimicking LED fixtures instead of standard fluorescent tubes
- Position desks within reach of windows wherever the layout allows
- Layer in task lighting instead of relying on overhead light alone
3. Ignoring Acoustics in Open Floor Plans
Open layouts get blamed for a lot, but the real issue is usually sound, not space. Gensler’s Global Workplace Survey found that seven in ten employees experience regular disruption from nearby conversations in open-plan offices, and a separate industry survey found 76% of workers say office noise negatively affects their concentration and productivity.
Quick fixes:
- Add acoustic panels or ceiling baffles in high-traffic zones
- Build in at least one enclosed focus room for every 15 to 20 employees
- Use soft furnishings like rugs and upholstery to absorb sound naturally
4. Choosing Furniture for Looks Over Ergonomics
A chair that photographs beautifully but leaves someone in pain by 2 p.m. isn’t doing its job. I’ve replaced more “statement chairs” than I can count since the honeymoon period wore off.
Quick fixes:
- Test seating with actual employees before ordering in bulk
- Prioritize adjustable desks and monitor arms over purely decorative pieces
- Never sacrifice daily function for a look that only works in photos
5. Skipping Variety in Work Settings
Not every task needs the same kind of room. Offices that only offer desks and one big conference room force everyone into the same mould, whether they’re making a quick call or trying to concentrate on deep work.
Quick fixes:
- Add small huddle rooms for two to four people
- Include at least one quiet, enclosed pod per floor
- Mix in lounge-style seating alongside traditional desks
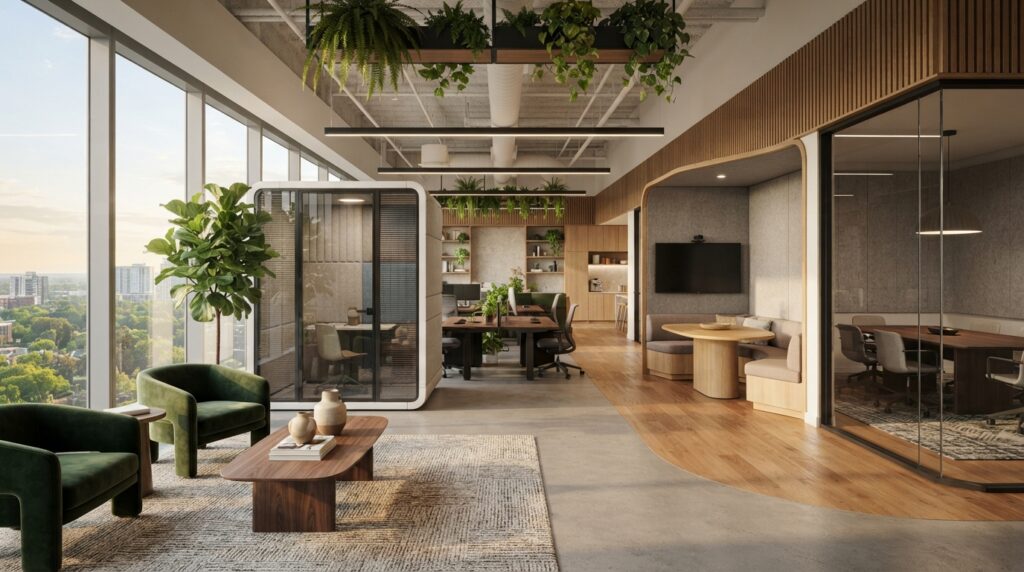
6. Underestimating the Reception Area
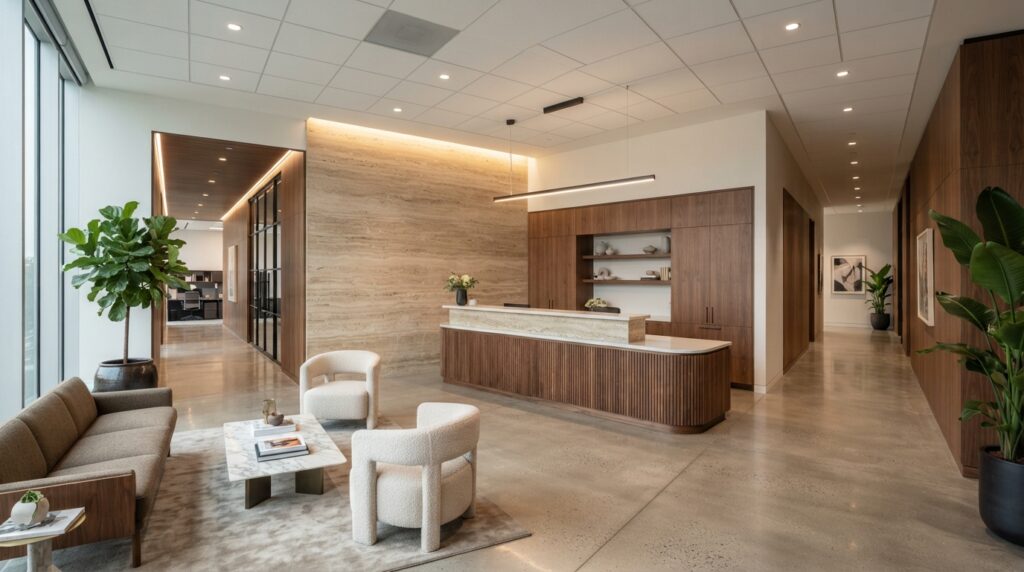
The lobby is doing more work than most owners realise. It’s the first thing a candidate, client, or investor experiences, and it sets expectations before anyone says a word. I covered this in more detail, along with fourteen other zones worth getting right, in 15 office interior design locales that wow.
Quick fixes:
- Invest in real, warm materials at the entrance instead of generic finishes
- Keep the space clutter-free, well-lit, and easy to navigate
- Make the reception desk feel staffed and welcoming, not sterile
7. Overlooking Greenery and Natural Elements
A Human Spaces study found that proximity to natural elements such as greenery and daylight was linked to a 15% increase in reported well-being and creativity, along with a 6% increase in productivity. A few well-placed plants aren’t decoration; they’re doing real work.
Quick fixes:
- Choose real plants over artificial ones wherever maintenance allows
- Place at least one large plant near high-traffic zones like the reception
- Bring biophilic textures like wood and stone into finishes and furniture
8. Poor Traffic Flow and Cramped Furniture Placement
I still see offices where getting from the kitchen to a desk means squeezing past three other people’s chairs. Traffic flow rarely gets drawn out on paper before furniture goes in, and it shows immediately once people start moving through the space daily.
Quick fixes:
- Map traffic paths on paper before finalizing furniture placement
- Keep main walkways at least three feet wide
- Avoid placing furniture that blocks natural, high-traffic pathways
9. Neglecting Storage, Which Leads to Clutter
Clutter isn’t a personality flaw; it’s almost always a storage design failure. When there’s nowhere for cables, files, or personal items to go, they end up on every visible surface, and no amount of good design survives that.
Quick fixes:
- Build in dedicated storage for cables, files, and shared equipment
- Add lockers or personal storage for hybrid or hot-desking teams
- Design a small “landing zone” near entrances for bags and coats
10. Designing Without Asking Employees What They Need
This is the mistake I see most often in leadership-driven projects. The people actually using the space every day usually know exactly what’s broken about it, but they’re rarely asked before decisions get made.
Quick fixes:
- Send a short survey to employees before the design phase begins
- Walk the space with a few employees, not just leadership
- Pilot changes in one zone before rolling them out everywhere
Bringing It Together
Most of these mistakes are cheap to avoid and expensive to fix after the fact, which is why I always push clients to slow down at the planning stage rather than the finishing stage. If your office has a few of these on the list, it’s usually not one big renovation that fixes it; it’s fixing the two or three that are quietly costing you the most, in morale, in retention, or in how clients perceive you the moment they walk in. That’s exactly the kind of walkthrough we do as part of our commercial interior design services before a single piece of furniture gets chosen.
Frequently Asked Questions
Lighting is usually the biggest one. Relying only on overhead fluorescent lighting instead of layering in natural light and warmer fixtures tends to affect employee comfort and energy more than almost any other single decision.
Issues like poor acoustics, weak lighting, or cramped traffic flow can usually be corrected zone by zone, starting with the one or two areas causing the most day-to-day friction, rather than redoing the entire office at once.