Key Takeaways
- Hybrid work has permanently changed office design priorities in VA, with acoustic-first layouts, activity-based zoning, and privacy pods shifting from premium upgrades to standard requests across nearly every fit-out this year.
- Biophilic design and natural materials are no longer just aesthetic choices. They’re backed by physiological research linking daylight and greenery access to measurable improvements in focus, mood, and productivity.
Every January, I go back through the projects from the year before and ask myself the same question: what actually changed how people used the space, not what just looked good in a rendering. Across the offices I’ve worked on in Virginia over the last year, a clear pattern has shown up. Businesses aren’t chasing the latest office design trends because they’re trendy.
They’re chasing them because hybrid work gave employees real choice about where they spend their day, and a tired, purely functional office simply isn’t worth the commute anymore. These are the 15 shifts I’m actually seeing take hold in VA offices heading into 2026, not just what’s showing up in modern office interior design pictures online.
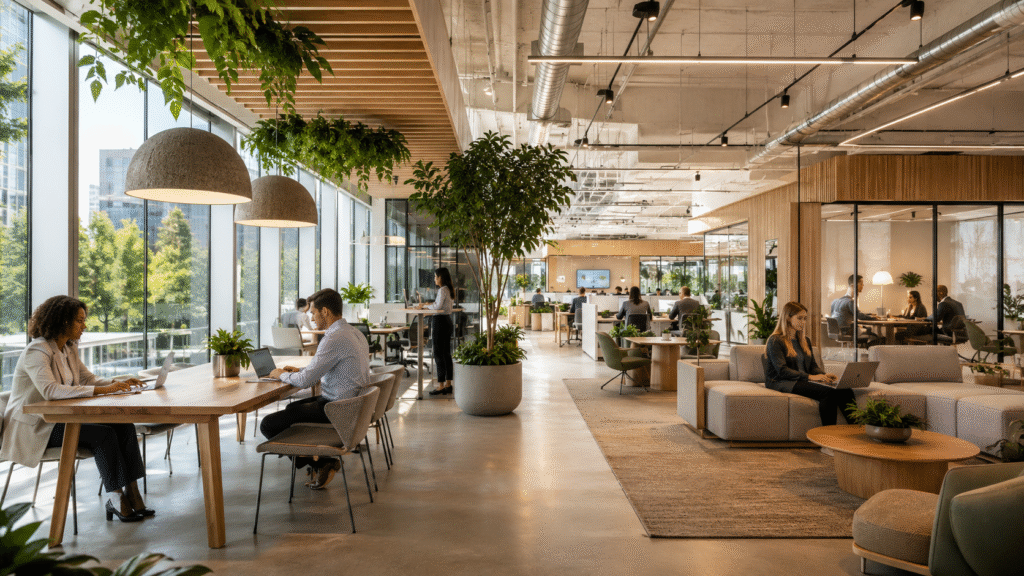
Quick look at the 15 trends:
- Activity-based zoning instead of assigned desks
- Evidence-based biophilic design
- Acoustic-first layouts for hybrid teams
- AI-driven smart office systems
- Neuro-inclusive, sensory-considerate spaces
- Sustainable, locally-sourced materials
- Hospitality-inspired wellness zones
- Warm natural textures replacing corporate sterility
- Modular, reconfigurable furniture
- Data-informed layouts using occupancy insights
- Privacy pods and phone booths as standard, not bonus
- Ergonomic, human-centered furniture systems
- Elevated luxury finishes in client-facing zones
- Compact, multi-functional layouts for small VA businesses
- Statement exteriors and curb appeal
1. Activity-Based Zoning Instead of Assigned Desks
The rigid grid of assigned desks is disappearing from the VA offices I work on. Teams now move between quiet zones, collaboration areas, and social spaces depending on the task, not the clock. This shift is also spilling into modern home office design since employees expect the same flexibility at home that they’ve gotten used to at the office.
2. Evidence-Based Biophilic Design
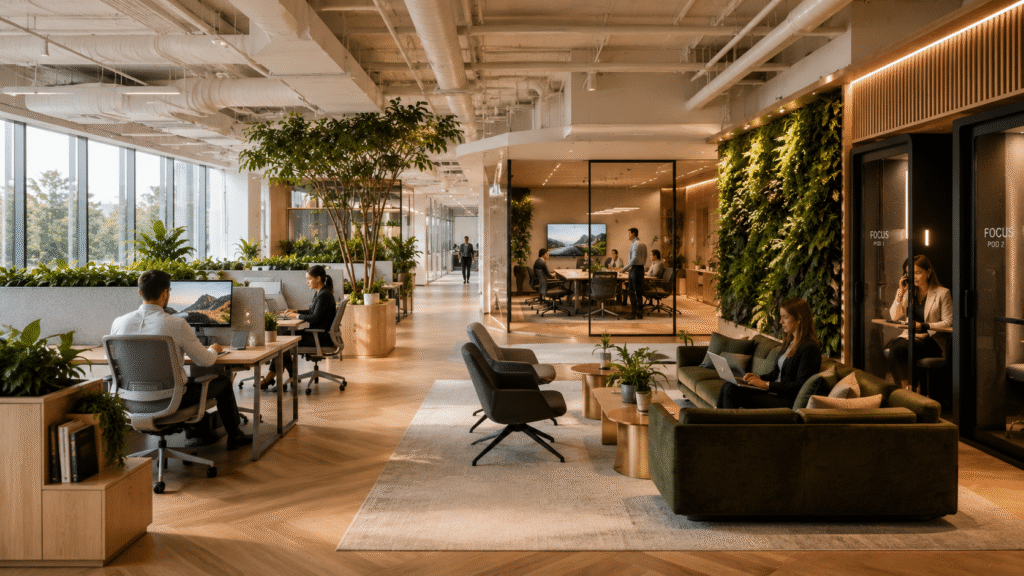
Biophilic design has moved past decorative plants into something backed by real physiological research. Orienting floor plans toward natural light and giving people visual access to greenery, even from heads-down desks, measurably affects focus and mood, not just aesthetics.
3. Acoustic-First Layouts for Hybrid Teams
Open floor plans aren’t going away, but they’re finally being designed around sound instead of just square footage. Acoustic panels, soundproof booths, and thick rugs are becoming standard rather than an afterthought, because hybrid meetings and heads-down work now happen in the same room.
4. AI-Driven Smart Office Systems
Lighting that adjusts to occupancy, HVAC that responds automatically, and booking tools that make hybrid scheduling frictionless are showing up in more VA fit-outs than I expected even a year ago. It’s subtle, but it changes how a space feels to use every day.
5. Neuro-Inclusive, Sensory-Considerate Spaces
More clients are asking for spaces that account for sensory sensitivity, dimmable lighting, quiet zones, and reduced visual clutter, rather than a one-size-fits-all layout. It’s one of the most meaningful shifts I’ve seen, even if it’s rarely the flashiest one in a proposal.
6. Sustainable, Locally-Sourced Materials
Circular-economy thinking has moved from a nice-to-have to an expectation. I’m sourcing more reclaimed wood, low-impact textiles, and regionally made furniture for VA clients than I was even two years ago, and it’s rarely a hard sell anymore.
7. Hospitality-Inspired Wellness Zones
The office break room is being replaced by something closer to a boutique hotel lounge. Comfortable seating, better lighting, and a real sense of hospitality give employees a reason to choose the office over their kitchen table, which is exactly what several of these zones do in 15 office interior design locales that wow.
8. Warm Natural Textures Replacing Corporate Sterility
Wood, stone, linen, wool, and rattan are showing up everywhere I look this year, replacing the glass-and-laminate look that defined offices for a decade. It’s a small material shift that makes an entire building feel less corporate and more human.
9. Modular, Reconfigurable Furniture
Movable partitions and furniture that can shift a room from an all-hands meeting to a quiet workspace in minutes are becoming a baseline request, not a premium upgrade, especially for growing VA businesses that can’t predict their headcount two years out.
10. Data-Informed Layouts Using Occupancy Insights
More owners are using actual usage data, not guesswork, to decide which rooms get expanded and which get cut. It’s changed how I plan layouts, because the busiest room on paper isn’t always the busiest room in practice.
11. Privacy Pods and Phone Booths as Standard, Not Bonus
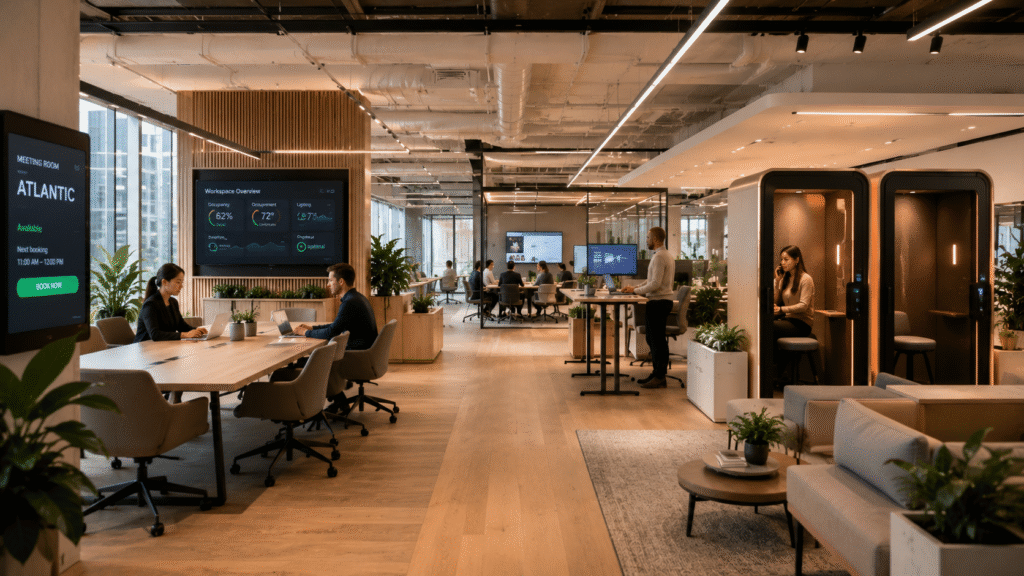
A single enclosed pod for calls or focus work used to be an add-on. Now it’s one of the first things clients ask for, right alongside desks, because hybrid work made privacy something people expect to have access to on demand.
12. Ergonomic, Human-Centered Furniture Systems
Seating and desks calibrated to how people actually move through a workday, not just how they look in a catalogue photo, are becoming the default rather than the exception, especially for teams spending long stretches at a desk.
13. Elevated Luxury Finishes in Client-Facing Zones
For firms that host clients regularly, a luxury modern office design isn’t about showing off anymore; it’s about credibility. Real stone, statement lighting, and considered art in the lobby and boardroom send a message before a single sales conversation starts.
14. Compact, Multi-Functional Layouts for Small VA Businesses
Not every business has a sprawling floor plate, and some of the most creative office design ideas I’ve worked on this year came from small VA businesses making a modest footprint work harder through smart storage, flexible furniture, and layered lighting.
15. Statement Exteriors and Curb Appeal
The trend I didn’t expect to see grow this much is exterior design. A tired modern office design exterior can undercut everything done well inside, so more VA businesses are investing in signage, entry landscaping, and facade updates alongside their interior fit-out.
Where This Leaves VA Offices Heading Into 2026
None of these trends exist in isolation, and the offices getting them right aren’t chasing all fifteen at once. They’re picking the two or three that actually match how their team works, then building outward from there. That’s been true on nearly every project I’ve touched this year, and I expect it to hold well past 2026. Before you commit to any of them, review the common office interior design mistakes to avoid in Virginia that quietly undermine good trends.
Frequently Asked Questions
Activity-based zoning is the one I’m seeing drive the most change. Instead of assigning fixed desks, offices are being designed around different types of work, focus, collaboration, and social interaction, which better reflects how hybrid teams actually use the space.
Yes, and often the impact is even more noticeable. Small VA businesses are using compact, multi-functional layouts, modular furniture, and smart storage to make a limited footprint work harder, rather than trying to replicate a large corporate floor plan.