
Key Takeaways
- Open offices cost less upfront and reconfigure easily, but studies link them to a 15% drop in productivity and 85% employee dissatisfaction due to noise.
- Most workers (77%) actually prefer a hybrid layout, not a fully open or fully private office, so blending both usually beats picking one extreme.
No question comes up more often on a first client call than this one. Owners walk me through their floor plan, then almost always ask some version of the same thing: should we tear out the cubicles and go open, or should we keep some walls up? I’ve designed both layouts more times than I can count, and the honest answer is that neither one is universally right. It depends entirely on the kind of work happening in the room, something that gets lost in most “open office vs cubicles” debates online, where the answer usually gets flattened into whichever layout is trending that year.
Open Office vs Cubicles: Quick Comparison
- Privacy: Cubicles and enclosed offices offer real acoustic and visual privacy. Open offices offer almost none.
- Focus: Enclosed spaces consistently score higher for deep work. Open layouts score higher for quick, spontaneous communication.
- Cost to build out: Open layouts are typically cheaper upfront, with furnishing costs of $1,500–$2,500 per person, versus $1,800–$3,000 per person for cubicle systems, since open layouts need fewer physical dividers.
- Space efficiency: Open plans generally fit more people per square foot. Cubicles need more square footage per employee to feel functional rather than cramped.
- Flexibility: Open floors are far easier to reconfigure as a team grows. Cubicle systems are more rigid and costlier to move or rebuild.
- Best for: Open layouts suit fast-moving, collaborative teams. Cubicles and private offices suit focus-heavy, confidential, or client-sensitive roles.

What’s the Actual Difference Between a Cubicle and an Office?
This trips people up more than it should. A cubicle is a partially enclosed workstation, usually a few chest-high or shoulder-high partition walls, sitting inside a larger shared floor. It gives someone a defined spot and a bit of visual privacy, but there’s no door and no ceiling-height wall. An office, in the traditional sense, is a fully enclosed room with walls to the ceiling and a door that closes. That’s the real dividing line: a cubicle borrows privacy from partitions; an office owns it completely, sound included.
What Do You Call an Office Without Cubicles?
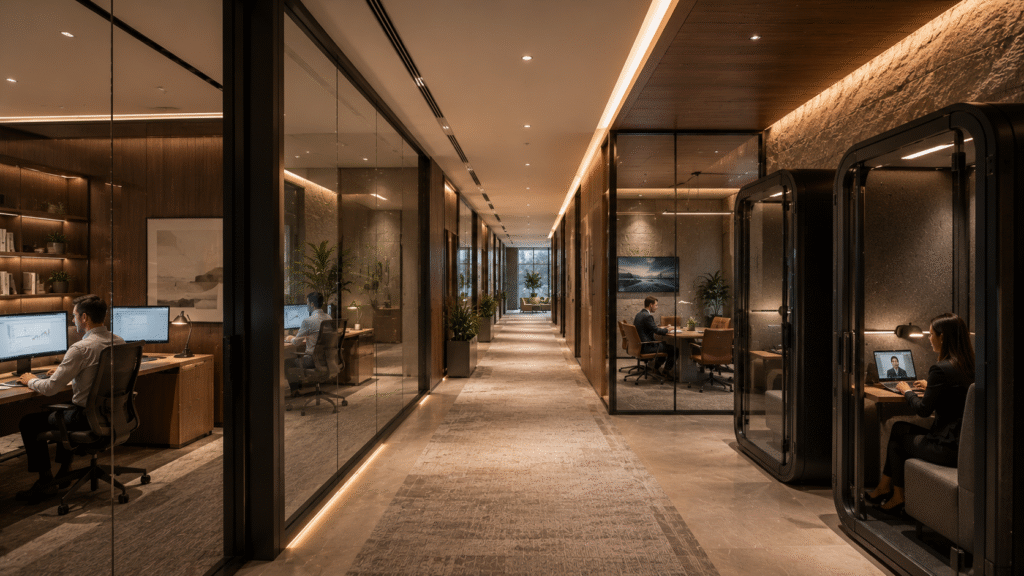
This one’s simple once you hear it: it’s called an open office, or an open-plan layout. It’s a shared floor with desks arranged in rows or clusters, no partitions dividing individual workstations, and usually a mix of shared tables, benching systems, or communal desks instead of assigned cubes. Roughly 70% of U.S. businesses have adopted some version of this layout over the past two decades, largely because it’s cheaper to build out and easier to reconfigure as a team grows.
Open Office vs Closed Office: What’s Actually Different?
An open office prioritises shared space and visibility; everyone sits in the same room with minimal barriers. A closed office setup, sometimes just called a private office layout, gives individuals or small teams their own enclosed room with a door. The practical difference comes down to sound and control. In an open office, noise and interruptions travel freely, and everyone hears everyone else’s calls whether they want to or not. In a closed office, you control who’s in the room and what they can hear, at the cost of the easy visibility and quick conversations an open plan gives you.
Are Cubicles Actually Better Than Open Offices? Here’s What the Research Says
This is where the data gets more interesting than most trend pieces let on.
- A widely cited BBC Capital study found open office layouts are linked to as much as a 15% drop in productivity, largely due to noise and constant visual interruption.
- A Steelcase survey found 85% of employees reported dissatisfaction with their open office environment.
- A PLANSPONSOR reader survey found nearly two-thirds (65.5%) preferred a private office with a door that closes when asked what setup actually helped them get work done.
- Gensler’s workplace research found 77% of employees actually prefer something in between a fully open and a fully private layout, not one extreme or the other.
In my experience, that last number is almost always the honest answer. Cubicles aren’t “better”, and neither is open. They’re solving two different problems, and most teams need both to some degree.
When an Open Layout Actually Works
Open offices earn their reputation in the right context:
- Teams doing constant, fast collaboration, creative studios, sales floors, agencies, tend to thrive with fewer walls
- The room’s energy becomes part of how the work happens, which is hard to recreate behind closed doors
- Reconfiguring the space as headcount changes is far simpler without fixed partitions to move
- It’s usually the more budget-friendly option for smaller VA businesses working with limited square footage
When Cubicles or Private Offices Are the Better Call
Some roles hold up far better with real walls and a door:
- Finance, legal, and other confidentiality-heavy roles that involve sensitive conversations
- Software development and other deep-focus work that suffers under constant interruption
- Client-facing calls where background noise reflects directly on your business
- Teams that have already reported noise or focus complaints in an existing open layout
The Hybrid Answer Most VA Offices Land On
Almost none of the offices I design end up fully open or fully cubicle-ed anymore. The better move is usually a mostly open floor with a few genuinely private rooms tucked in for calls, focus work, and sensitive conversations. Since square footage is almost always tight in these builds, especially in the smaller commercial spaces common across Northern Virginia, the door choice for those small private rooms matters more than people expect, which is exactly what I walked through in our guide to pocket doors versus barn doors, since either option can turn a cramped corner into a usable private room without eating into the open floor around it or requiring a swing-door clearance you may not have to spare.

So, Which One Is Right for Your Office?
If I had to answer the debate in one line, it’s this: don’t pick a layout, pick a mix. Start with how your team actually spends a Tuesday, not what looks best in a rendering, and build the walls, or lack of them, around that. The offices I’ve worked on that hold up longest weren’t the ones that chased a trend either way; they were the ones that matched the layout to the actual work happening inside it, room by room. If part of your team works remotely, our breakdown of home office interior design costs in Virginia shows what a dedicated workspace at home really runs.
Frequently Asked Questions
Not necessarily. A hybrid layout often costs less than fully cubicle-ing an office since you’re only building out a handful of enclosed rooms rather than partitioning the entire floor, while still keeping most of the space open and budget-friendly.
It depends on team size, but a good starting point is one enclosed room for calls or focus work per 10 to 15 employees, then adjusting based on how quickly those rooms get booked once people start using them. Creaate a large corporate floor plan.